017
Stone House
Tavole, Italy
Project 1982, realization 1985-1988
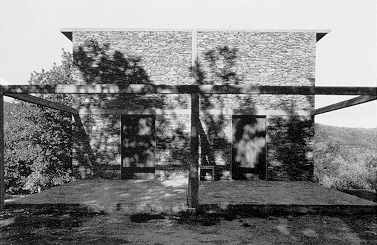
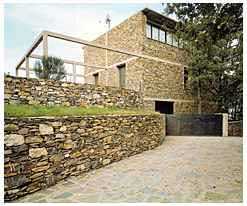
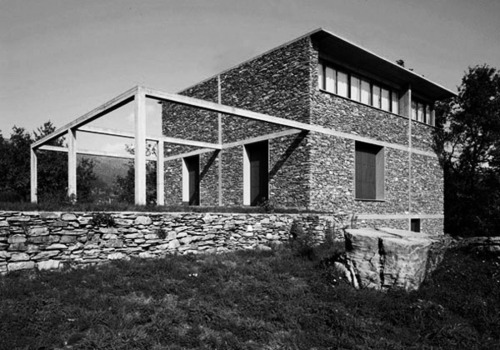
Set in an undulating landscape of abandoned olive groves, the three-storey house stands on a promontory, engaging part of a former stone terrace. The design concept of the house is based on the fusion of plan, elevation and section. The building is characterized by a cross, made visible in the construction of the side walls where the in-fill dry stone comes in contact with the reinforced concrete frame. The structure occupies the centre on the “piano nobile“, while on the top floor spaces are more interconnected. Here, the house rises above the trees, giving a panoramic view through the vertically articulated strip windows. This notion of extension has its equivalent in the opposite direction with the raised terrace and its pergola-like enclosure. The external wall infills are of slate-like rubble stones, the window shutters are of steel sheets and the door and window linings are of split slate sheets. On the whole, the detailing is spare.
Herzog & de Meuron, 1988
Fuente: http://www.herzogdemeuron.com

Este blog ha sido creado como instrumento de investigación y estudio de la Casa de piedra de los arquitectos Herzog y de Meuron por unas alumnas de la ETSAC.
miércoles, 28 de diciembre de 2011


martes, 27 de diciembre de 2011
Articulos de interes.
Entrevista del país semanal a Herzog.
http://www.elpais.com
Opinión arca.com
http://www.arqa.com
Bibliografia y vida de Jacques Herzog.
http://www.biografiasyvidas.com
"En la Casa de Piedra (Tavole, Italia, 1982-1988), por el contrario, se utilizó mampostería de junta seca para la construcción de los muros exteriores. Con este recurso, inspirado en las ancestrales construcciones rurales del mundo mediterráneo, se consiguieron integrar en el paisaje colindante, hasta hacerlos casi desaparecer, los contundentes y racionalistas volúmenes del inmueble."
Revista el Croquis: Herzog & de Meuron. (Casa de Piedra; pág. 31-34)
http://es.scribd.com
http://www.elpais.com
Opinión arca.com
http://www.arqa.com
Bibliografia y vida de Jacques Herzog.
http://www.biografiasyvidas.com
"En la Casa de Piedra (Tavole, Italia, 1982-1988), por el contrario, se utilizó mampostería de junta seca para la construcción de los muros exteriores. Con este recurso, inspirado en las ancestrales construcciones rurales del mundo mediterráneo, se consiguieron integrar en el paisaje colindante, hasta hacerlos casi desaparecer, los contundentes y racionalistas volúmenes del inmueble."
Revista el Croquis: Herzog & de Meuron. (Casa de Piedra; pág. 31-34)
http://es.scribd.com
lunes, 26 de diciembre de 2011
Material gráfico de trabajo


Fuentes: Herzog & De Meuron 1978- 1988
Herzog & de Meuron Anomalie della Norma
Revista El Croquis nº 60
jueves, 22 de diciembre de 2011

Reparto de temas
Con la finalidad de no trabajar todos los integrantes del grupo sobre los mismos temas hemos realizado un reparto de temas inicial.

Suscribirse a:
Entradas (Atom)